
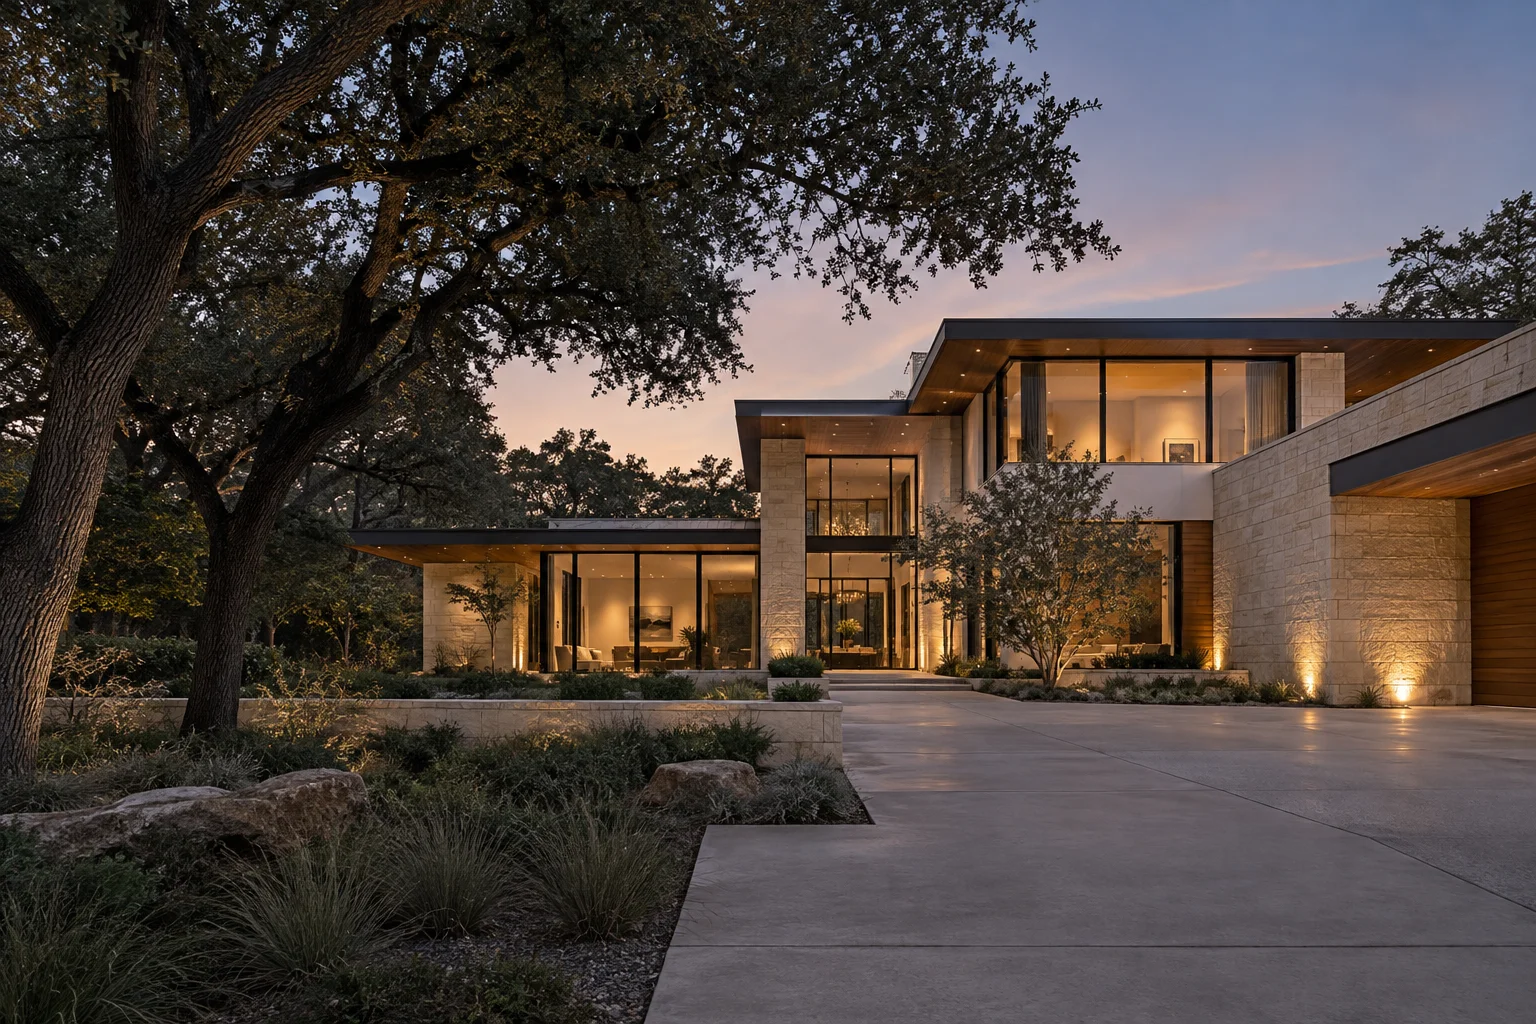
DFW NEW HOME COST CALCULATOR
What could your
new home cost?
Start with the home you have in mind. Explore how its size, finishes and property shape a preliminary building budget.
Explore my home budgetFree to use · Name and email to begin · Follow-up is your choice
See an example firstBEFORE YOU COMMIT TO A PLAN
Explore the tradeoffs.
Keep the possibilities.
A bigger living area, a different finish level, room for a pool: see how the choices work together before your first project conversation.
- 01
Shape your home
Enter living area or start with rooms. Choose finishes, a garage, covered outdoor space and features.
- 02
Compare the whole budget
See home construction, property work, design, provisional fees and reserve. Save up to three options in your browser.
- 03
Choose your next step
Keep a text or printed summary, keep exploring, or ask KCB to review your project with you.
AN EXAMPLE, BEFORE YOU BEGIN
A home budget is more
than a square-foot price.
This example starts with a 2,800-sq-ft custom home in the planner’s Refined finish level. Change the selections in your own plan to explore a different direction.
4 bedrooms · 3 full + 1 half baths · 1 flex room
One story · 550-sq-ft garage · 250-sq-ft covered porch
ILLUSTRATIVE PROJECT BUDGET
$906,000–$1,288,000
Excludes land and financing · Includes a 10% construction reserve
- Home, garage and covered porch
- $770,000–$1,050,000
- Typical site work and essential grounds
- $30,000–$70,000
- Custom design, engineering and provisional fees
- $26,000–$56,000
- Construction reserve
- $80,000–$112,000
Planning guidance, not a KCB quotation or guaranteed range. Actual costs can exceed the upper figure. Fees and property conditions remain unconfirmed. No pool, outdoor kitchen, demolition or optional performance package is selected.
What is behind this example?
Simple architecture, 10-foot ceilings, typical lot preparation, essential driveway and grounds, and custom design/engineering allowances. The construction rates include ordinary builder supervision, overhead and profit. Closing costs, financing, furnishings and moving expenses are excluded.
Model 2026.10.5 · Market sources reviewed 2026-10-20. Published builder packages differ; these provisional planning allowances are not approved KCB quotation rates or equivalent project bids.
Read a published DFW custom-home cost reference ↗YOUR HOME, YOUR STARTING POINT
Find the questions
worth asking.
You do not need finished plans or a lot to start exploring. A few choices can help you see which decisions deserve a closer look.
You choose the conversation.
King Construction and Builders operates this planner for new-home planning in Dallas–Fort Worth. Your email connects your saved inquiry to you; it is not a mailing-list signup.
No account, phone number or payment is required. When you reach your summary, you decide whether to ask KCB for an email conversation about your project.
Explore KCB’s custom-home approach ↗Open your home planner.
Start with your name and email. Your budget updates as you explore.
This tool provides preliminary planning guidance. It does not verify that rooms fit, that a lot is buildable or that a budget is financed. Unusual configurations are held for review. A written proposal requires review of your property, plans and selections.
A LITTLE CONTEXT GOES A LONG WAY
Before you estimate
a new build in DFW.
Useful answers before you share your details.
How much does a custom home cost per square foot in DFW?
It depends on the design, specifications and what the price includes. This planner’s Refined custom reference package uses $275–$375 per conditioned living square foot, with its reference garage and porch included. Property work, design, fees and reserve are separate. Other finish levels and unusual projects can differ substantially. These are provisional planning allowances, not approved KCB quotation rates. A square-foot rate alone is not a complete project budget.
Does the estimate include land and site work?
Land is excluded unless you enter a land allowance. You can choose a provisional site-work category or enter your own allowance. Soil, grading, drainage, access and utility construction need property-specific review. Government and provider fees are separate and unconfirmed; entering a city does not look up local tariffs.
Can I use the calculator before I have a lot or plans?
Yes. Start with an approximate living area or let the room selections suggest a size. Treat it as an exploration: the planner cannot confirm a workable floor plan, zoning, utility capacity or buildability. KCB can discuss the next information needed if you request a conversation.
What happens if my choices do not make sense together?
The planner checks for combinations outside its planning assumptions. When a scope needs review, it withholds a usable price and explains what to check. These screens help catch contradictions; they are not a substitute for architectural, engineering or site review.
What happens after I enter my email?
KCB saves your name and email to open your planner entry. Your choices stay in this browser until you save a project summary. At the final step you can request project follow-up, decline it, or save and decide later. The planner does not send automatic emails or subscribe you to a mailing list. The planner privacy notice explains storage, withdrawal and deletion.
How does this become a real building proposal?
A saved estimate is a starting brief. If you request follow-up, KCB can review your location, land and plan status, target timing and priorities. The next step is to define the property conditions, specifications, professional work and remaining allowances needed for a written proposal. Saving does not lock a price, reserve a start date or create a construction agreement.
START WITH A POSSIBILITY
See where your home could begin.
Already have a property and plans? Call KCB at 800-272-6650.